Infill building design · Kansas City and the Midwest

The city we
already paid for

Every vacant lot in an old neighbourhood sits on a street, a sewer, a water main and a bus route that were paid for generations ago and are being maintained whether anything stands there or not. We design the buildings that put all of it back to work.

A-1.0

The empty lot is
the cheapest site
in the city

A vacant lot in an old neighborhood already has a street, a sewer, a water main, power and a bus line running past it. All of that was paid for generations ago and is being maintained whether anything stands there or not. Infill is the only kind of building that gets to use the whole thing for free.

The pipe is already in the ground

Streets, sewer, water, power

A greenfield site asks a city to build new infrastructure and then maintain it forever against the tax base of one subdivision. An infill site asks for nothing it does not already have. The same block, built on, pays for the same pipe twice over.

A block with a gap in it

The street wall

A missing building does not cost a neighborhood one building. It breaks the line of the street, and a sidewalk with a hole in it stops reading as somewhere to be. Filling the gap is what makes the buildings on either side work again.

The schools are already built

26 closed in one night

In March 2010 the Kansas City school board voted five to four to close 26 schools, close to half the district, with enrollment down to roughly a quarter of its late-1960s peak. The buildings did not move. Housing within walking distance of a school that is still open is the cheapest enrollment a district will ever get.

The bus already runs

Troost, Prospect, Main

Frequent service on Troost and Prospect, the streetcar on Main. Adding households on a corridor that is already served costs the transit agency nothing and improves the economics of the route. Adding them four miles out does the opposite.

New, but not a stranger

Scale, setback, the front door

Infill does not mean imitation. It means a building that holds the street line its neighbours hold, meets the sidewalk the way they do, and puts its front door where a front door goes. Do that and the architecture can be entirely of its own time.

The entitlement is the project

Neighbourhood meetings first

Urban renewal areas, abatements, rezoning, and a public meeting where people who have watched promises come and go want to know what you are actually going to build. We design through that process rather than around it, because the drawings are what the room is reacting to.

A-2.0

Three sites,
two corridors

Troost and Main, within a couple of miles of each other. Between them they cover most of what infill in a Midwestern city actually involves: vacant lots, a derelict landmark, a transit line and a public process.

27th and Troost

52 homes on two vacant lots

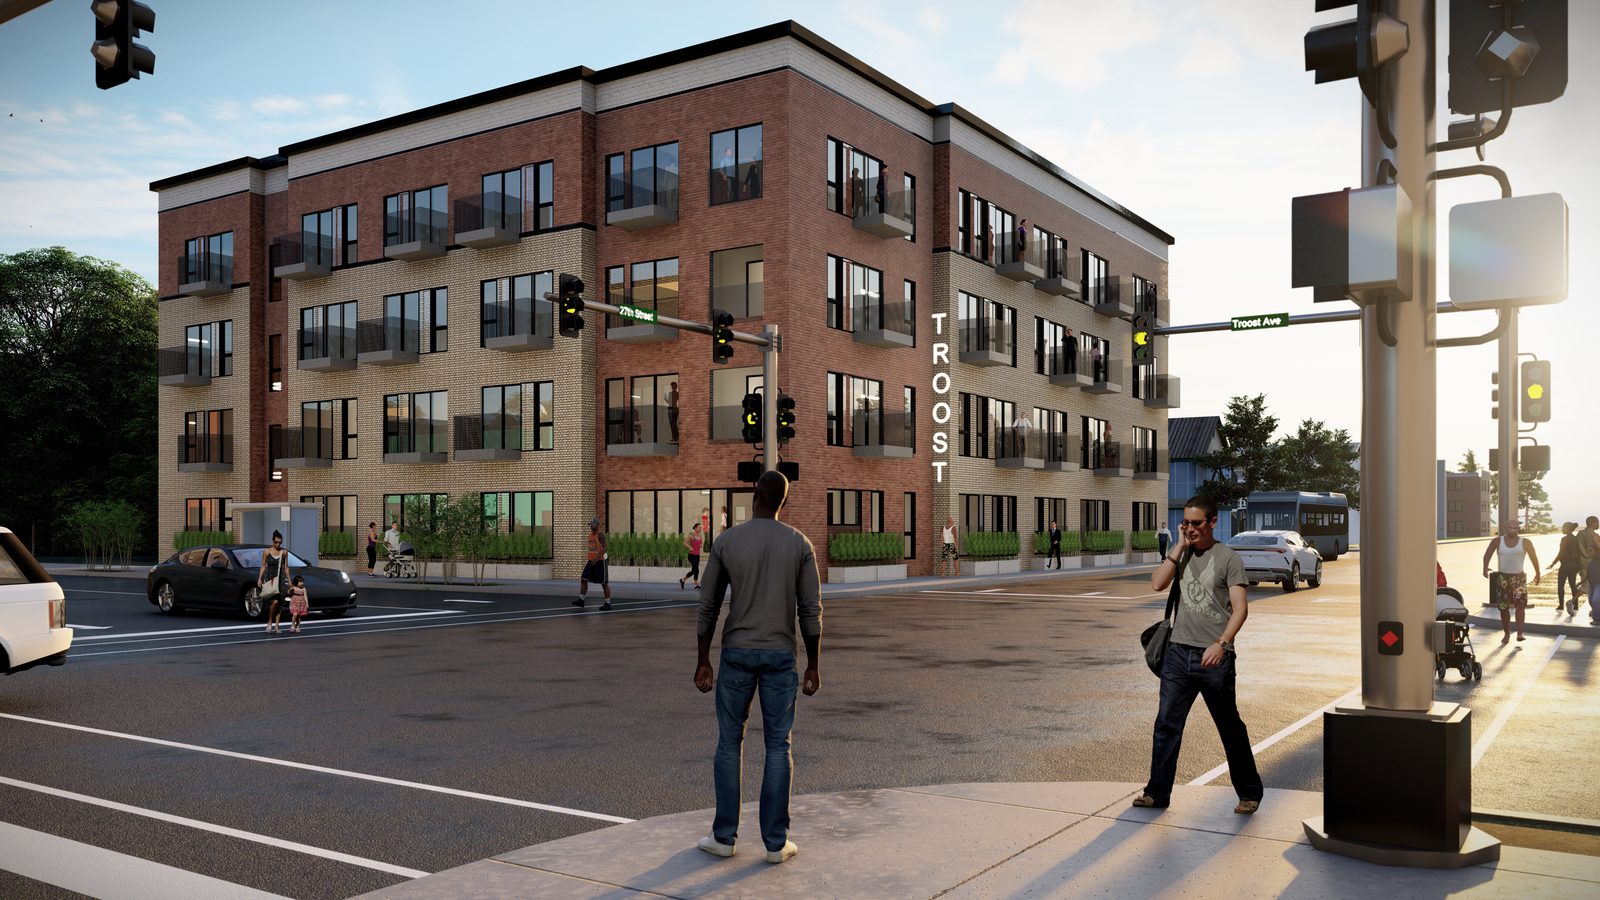
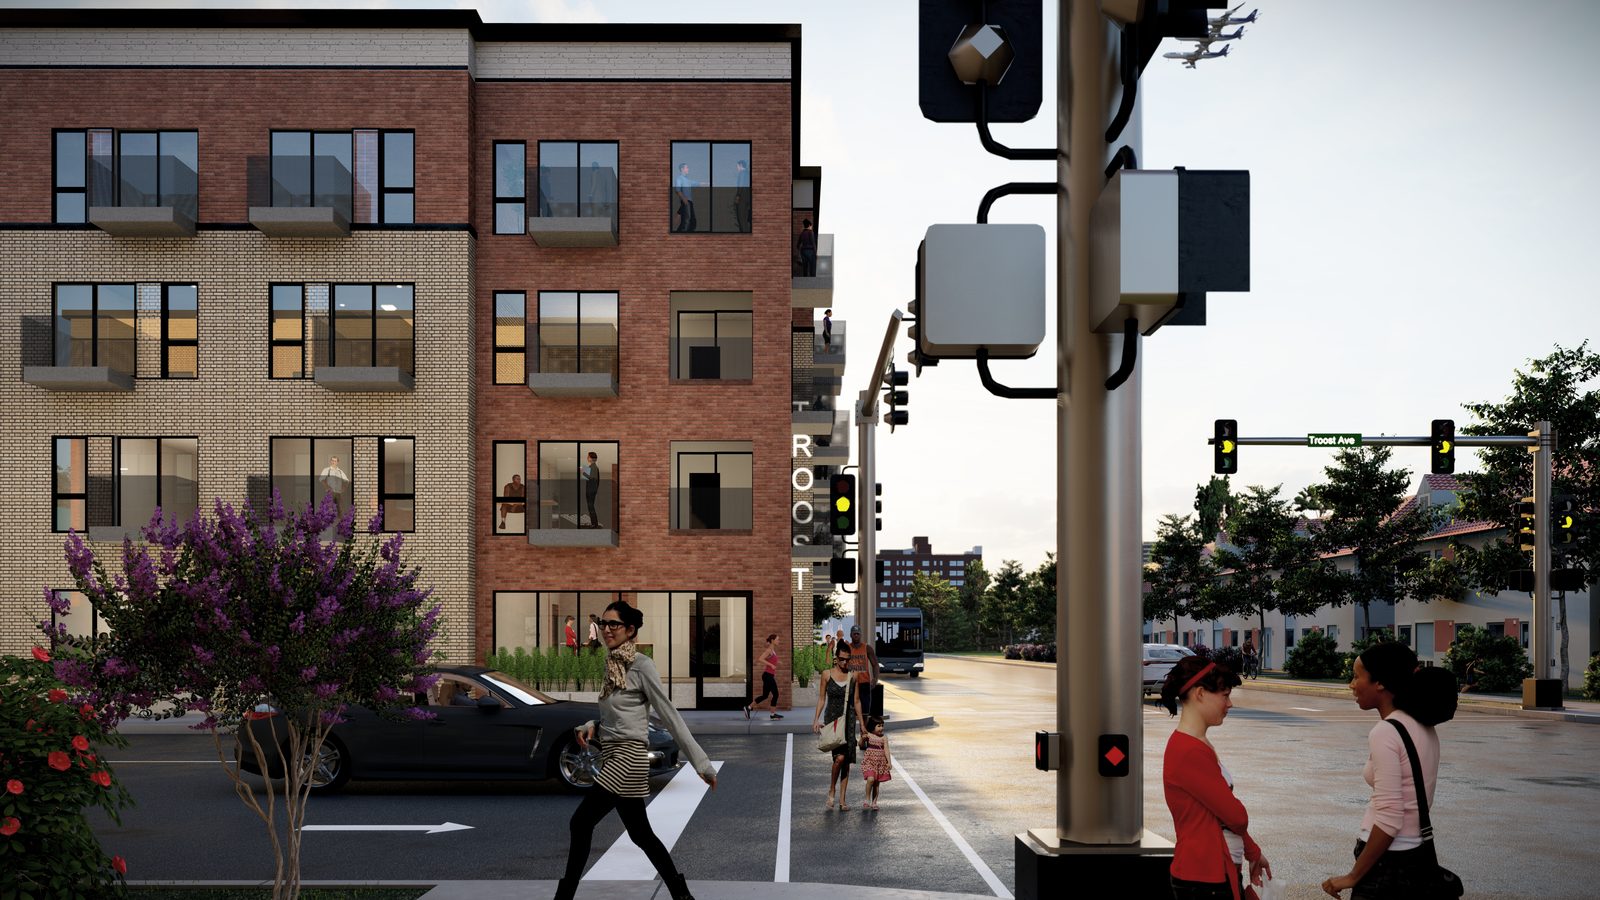
Twin three-storey buildings facing each other across the intersection at 2700 and 2701 Troost — 52 studios and one-bedrooms, an $8MM project, carrying a 100% ten-year abatement and a construction materials sales tax exemption from the Land Clearance for Redevelopment Authority. The city put 85% of the units within reach of a household at 70% of area median income. Both sites were vacant lots, and the last two left in a Beacon Hill effort that had been running more than twenty years.

Armory Block, 3620 Main

Reuse and infill on one block

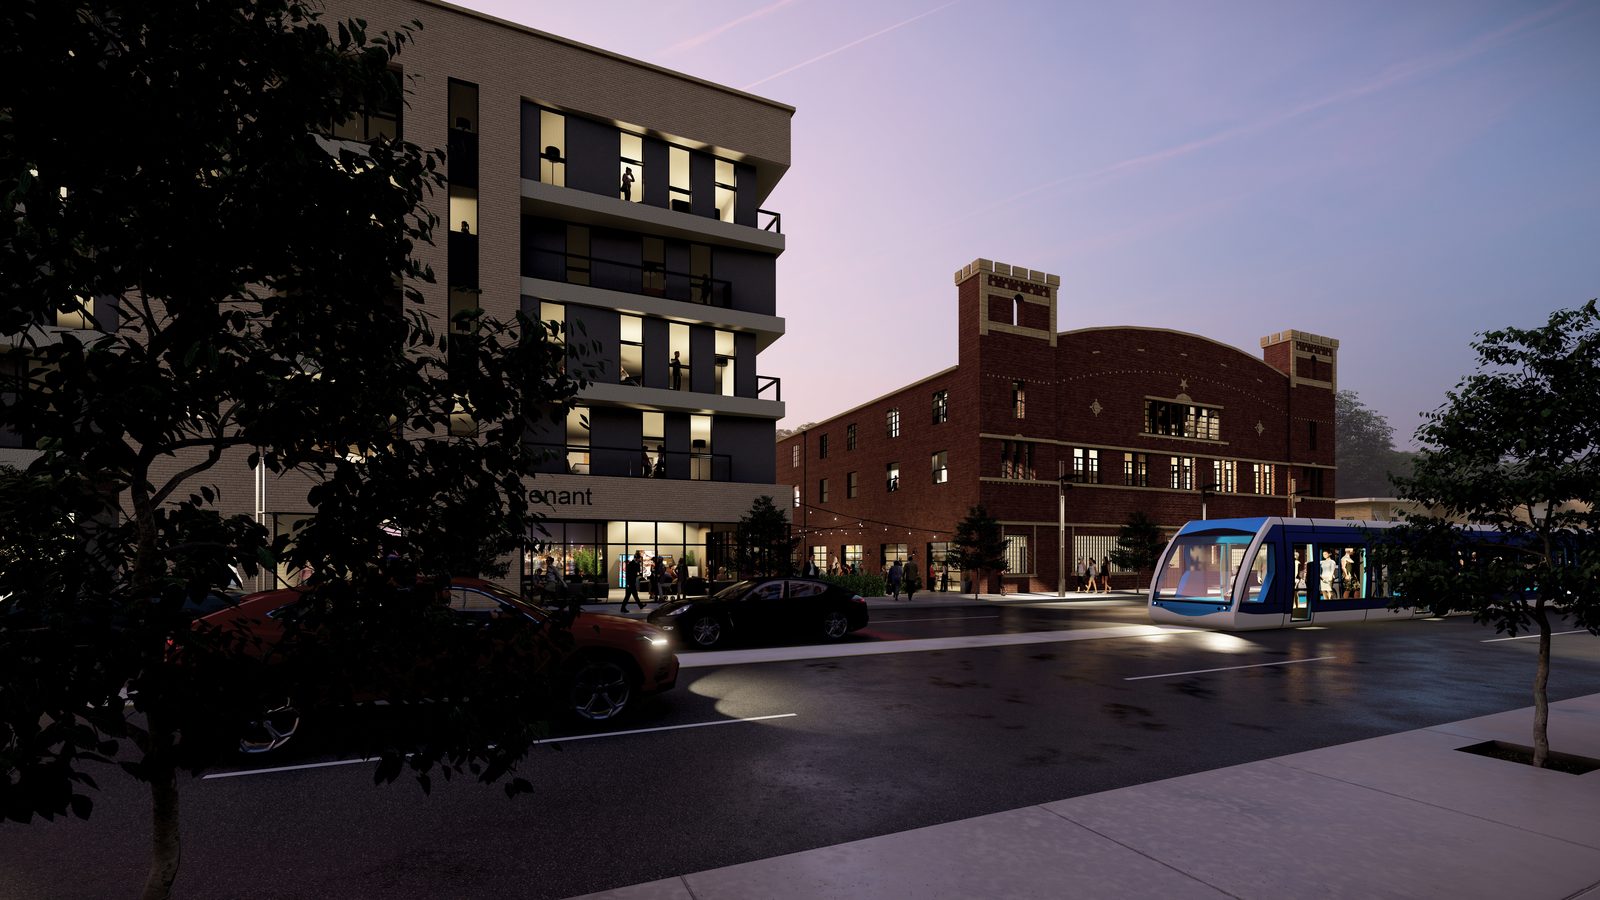
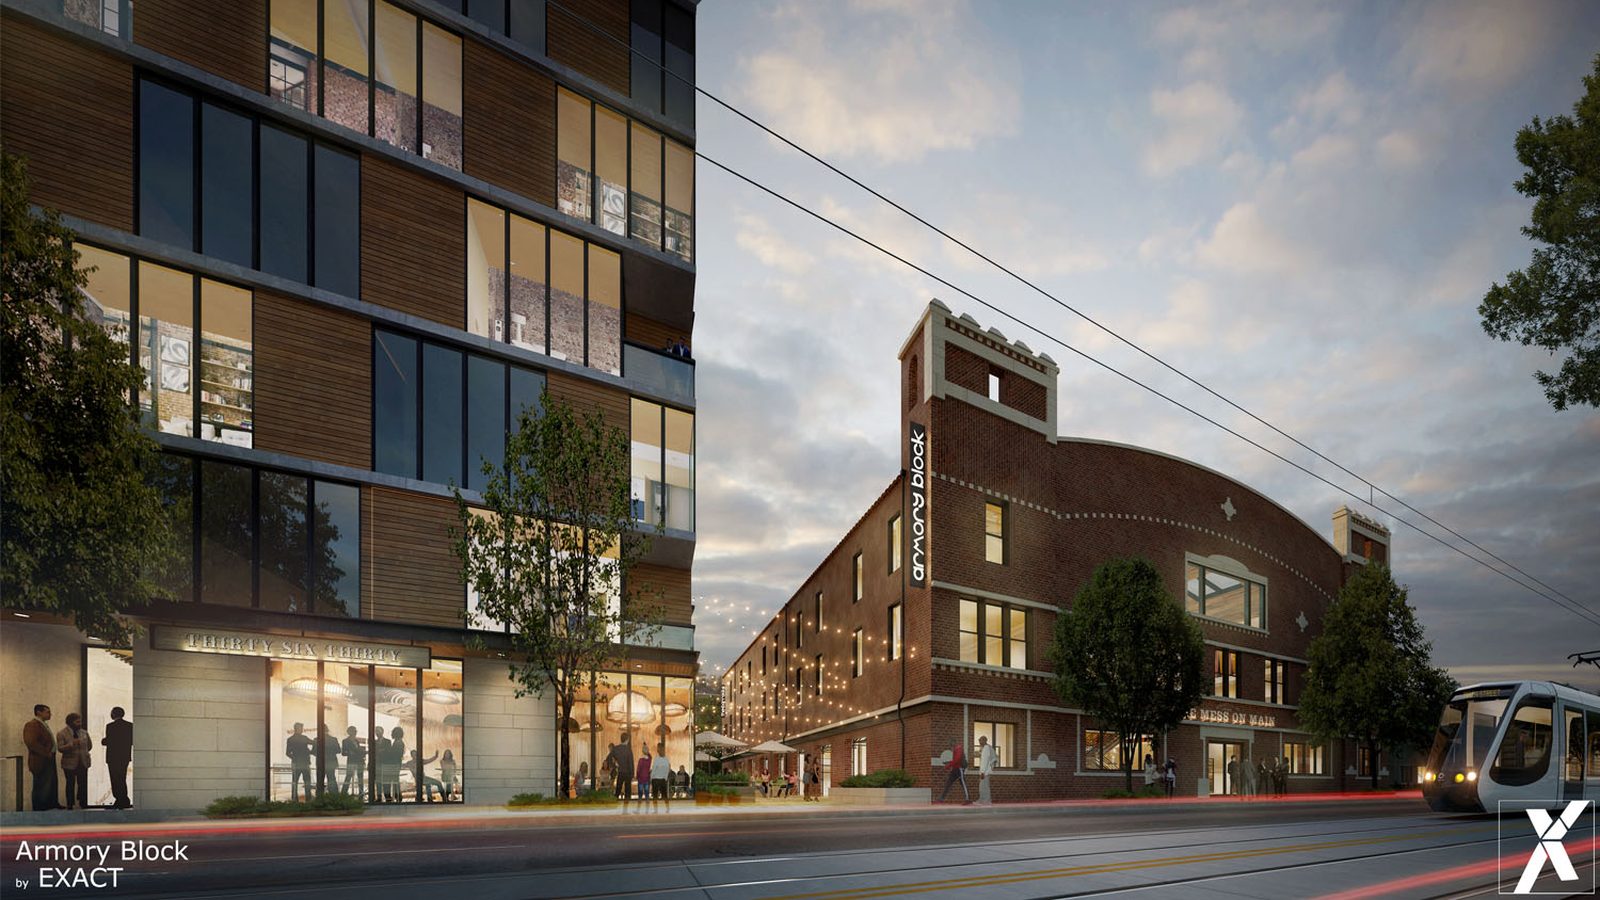
The 1923 National Guard armory, where as many as 400 soldiers drilled on the main floor, had stood empty about fifteen years. The plan puts a food hall and a small hotel back inside it, a five-storey, 80-unit building at 37th and Main where a pawn shop was, and about a dozen townhouses along Baltimore behind it. One block, one streetcar stop, roughly $25MM across the whole of it.

3000 Troost

Next door to the bakery

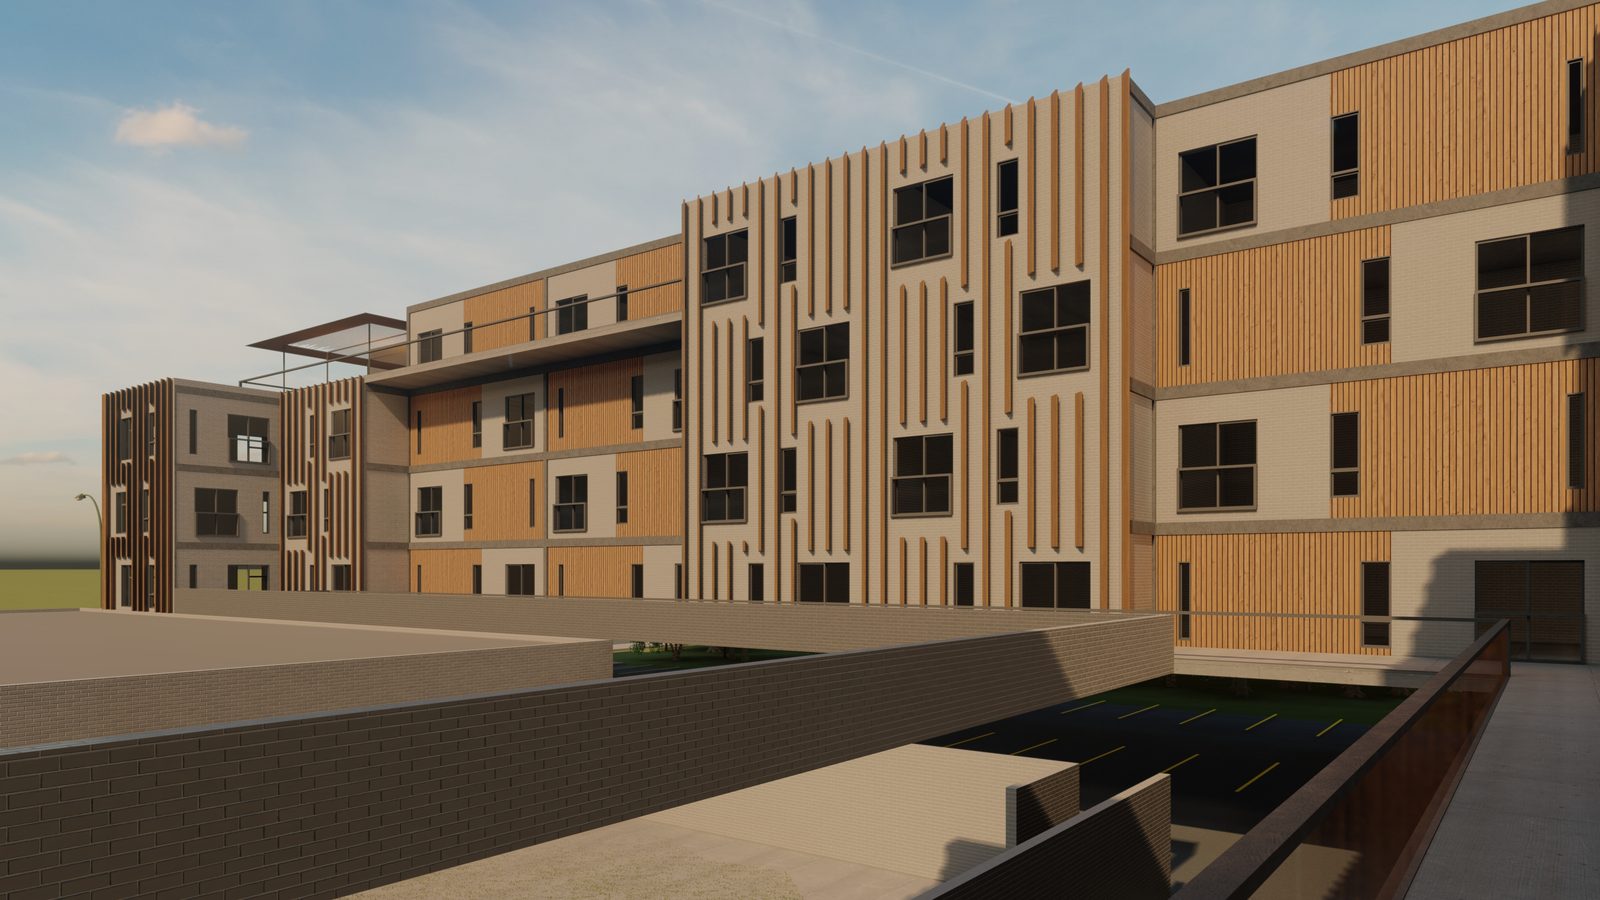
A new building designed for the lot beside the Wonder block, where the Twinkie bakery became shops and flats. The same argument at the smallest scale: the corridor already carries the bus, the block already has an anchor, and the lot beside it has been doing nothing.

The Armory Block at 3620 Main as designed, the 1923 armory beside a new building with the streetcar passing
The same block at dusk, new construction and the restored armory facing Main Street
The new building at 27th and Troost as designed, four storeys of brick holding the corner with the Troost sign above the entrance
The same building from across Troost, with people crossing at the signal
The design for 3000 Troost, a new building on the lot beside the Wonder block

Send us
an address

There are three ways people bring us in.

  1. You need a preservationistNational Register nomination, Part 1, 2 and 3, SHPO and NPS review, and the documentation that keeps a credit from being clawed back later.
  2. You need an architect and engineerDrawings, structure and MEP in house, the permit set, and construction administration through certificate of occupancy.
  3. You need the whole projectFeasibility through opening day — design, the incentive stack and construction under one contract, with one name on it.

Tell us which one you are. Or send an address and we will tell you.

Somebody walked past
every one of these
EXACT Architects — Kansas City

EXACT Architects
3901 Main Street, Suite 201
Kansas City, Missouri 64111
816.200.0340
office@exactarchitects.com

Send us an address →