
The floorplate test
Window to core
Apartments need daylight. Much past 35 to 40 feet from glass to core and you are building interior rooms nobody will rent. Narrow pre-war buildings convert beautifully; deep 1980s floorplates usually do not.
Office-to-residential conversion · Kansas City and the Midwest
A conversion either works or it does not, and the building tells you early if you know what to ask it. We test the floorplate, the risers and the envelope before anybody pays for a design, then carry the ones that pencil all the way through construction.
About a quarter of the national office stock is rated suitable for conversion, which means three quarters is not. The floorplate decides most of it, and you can know the answer in an afternoon rather than after a year of design fees.
Window to core
Apartments need daylight. Much past 35 to 40 feet from glass to core and you are building interior rooms nobody will rent. Narrow pre-war buildings convert beautifully; deep 1980s floorplates usually do not.
Plumbing, not architecture
An office building has a few wet stacks. An apartment building needs one per unit line. Where those risers can land, and what they cost to cut, is often the real number that decides the deal.
Operable, rated, reachable
Residential occupancy changes egress, fire separation and ventilation. On a historic building it also changes what you are allowed to do to the windows, which is where conversion and preservation collide.
20% to 60% of qualified costs
A conversion candidate that is listed or eligible carries credits a newer building cannot. That is frequently the difference between a conversion that pencils and one that does not.
Design as pro forma
Where the corridors land determines the mix, and the mix determines the rent roll. We draw it against the model rather than handing the model a finished plan.
Downtowns and transit
Older downtown buildings rarely have it. On transit corridors that is survivable and sometimes an advantage. We underwrite it honestly instead of assuming a variance.
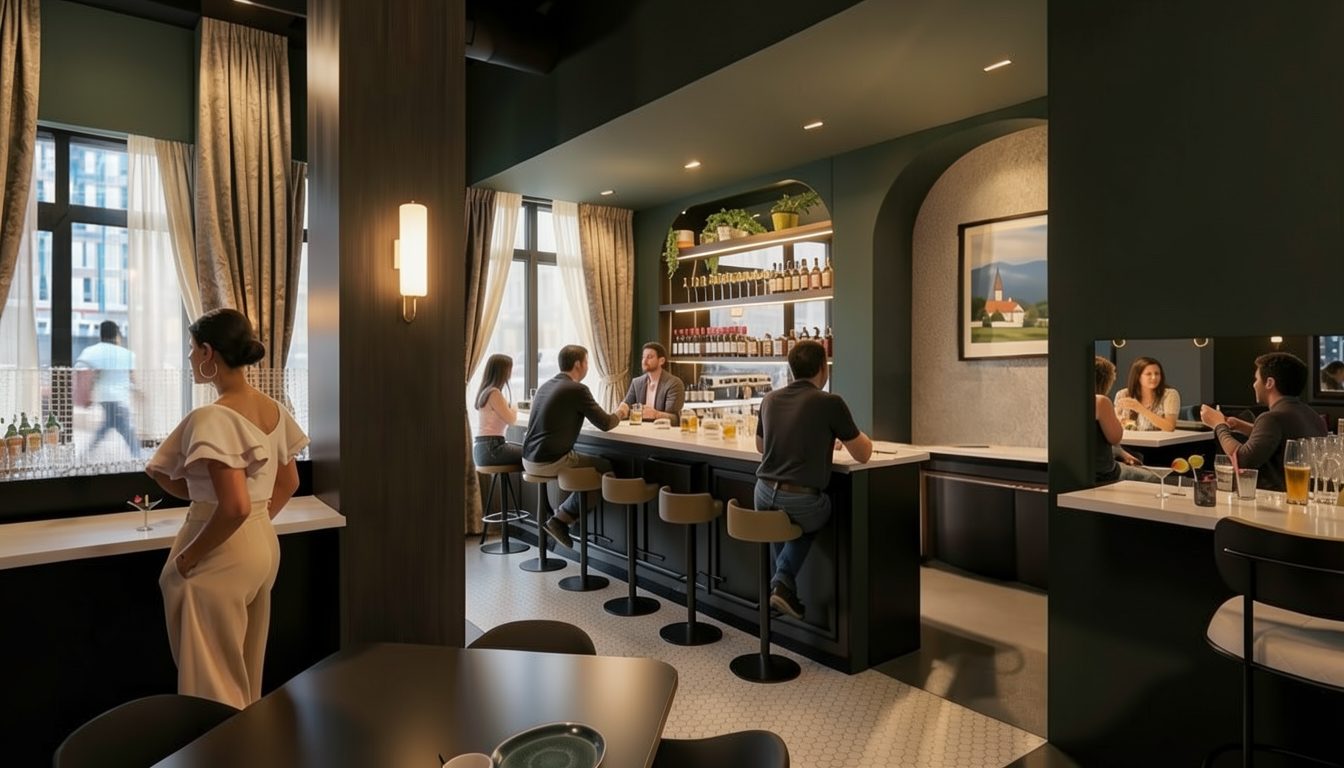
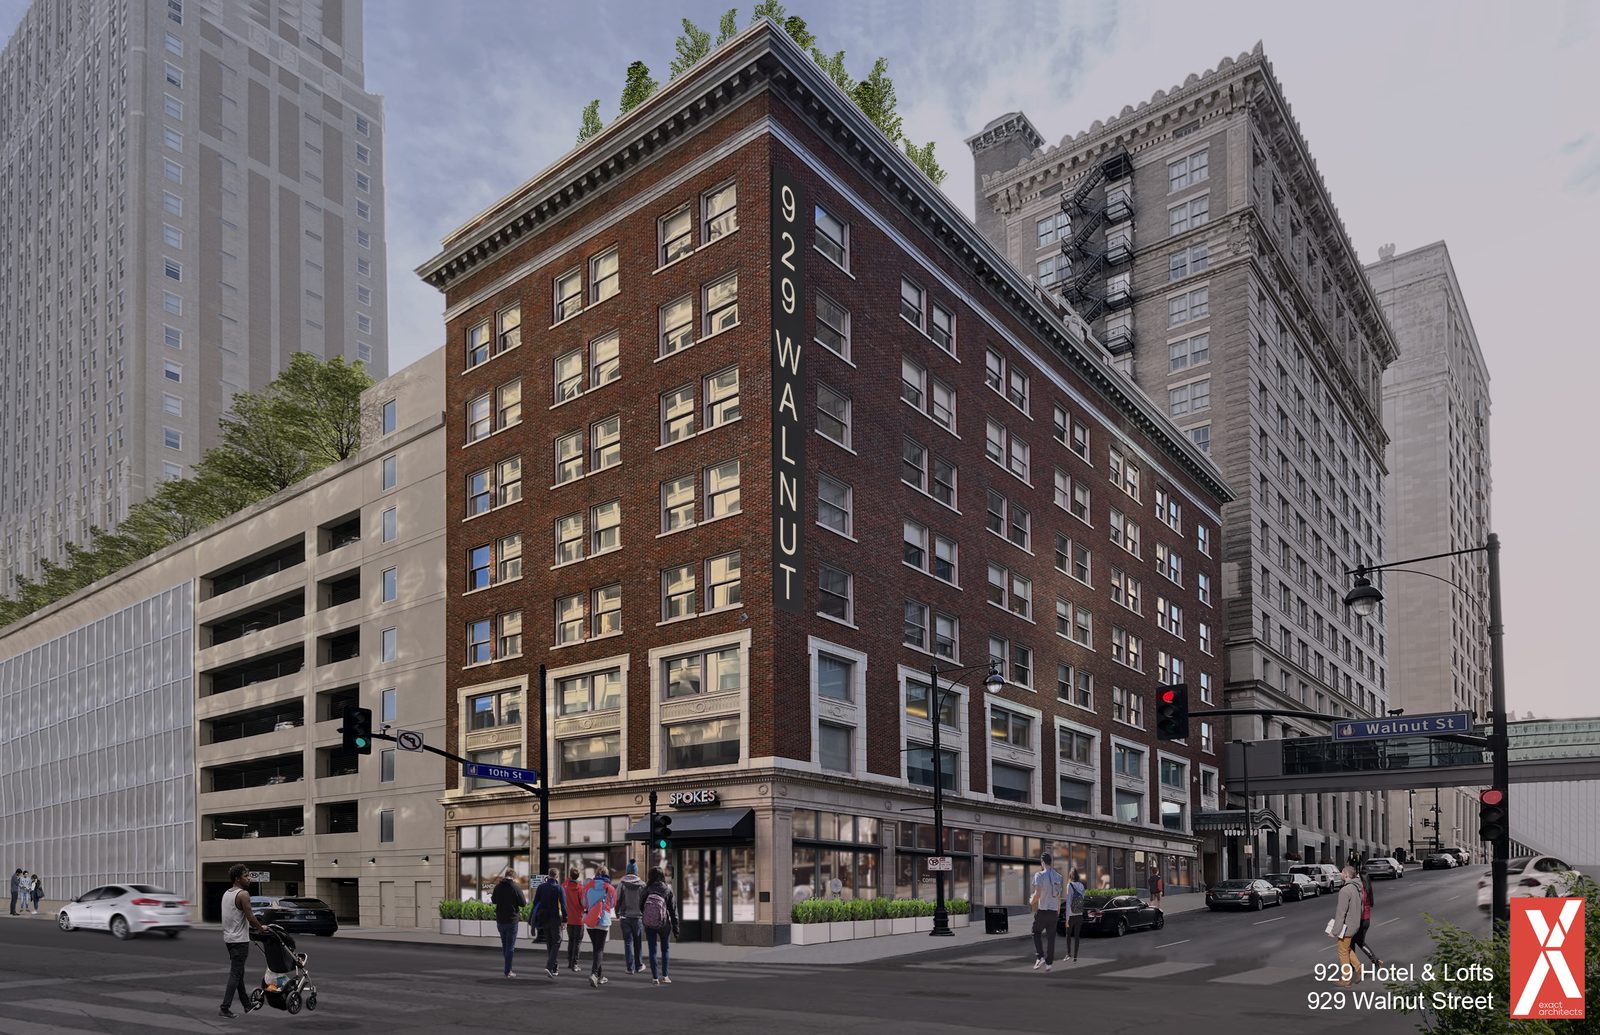
Conversions have gone from a curiosity to roughly half of all adaptive reuse activity nationally, and the secondary markets are where the volume is moving.
~24% of inventory
Roughly 1.9 billion square feet of national office stock is rated plausibly convertible. The rest is a different conversation.
Secondary markets
New York and Washington lead on volume, but Philadelphia, Denver and St. Louis roughly doubled their pipelines — the thesis is no longer coastal.
Maturities
Office loan maturities are pushing owners toward an exit, and a conversion is often the only exit that beats the land value.
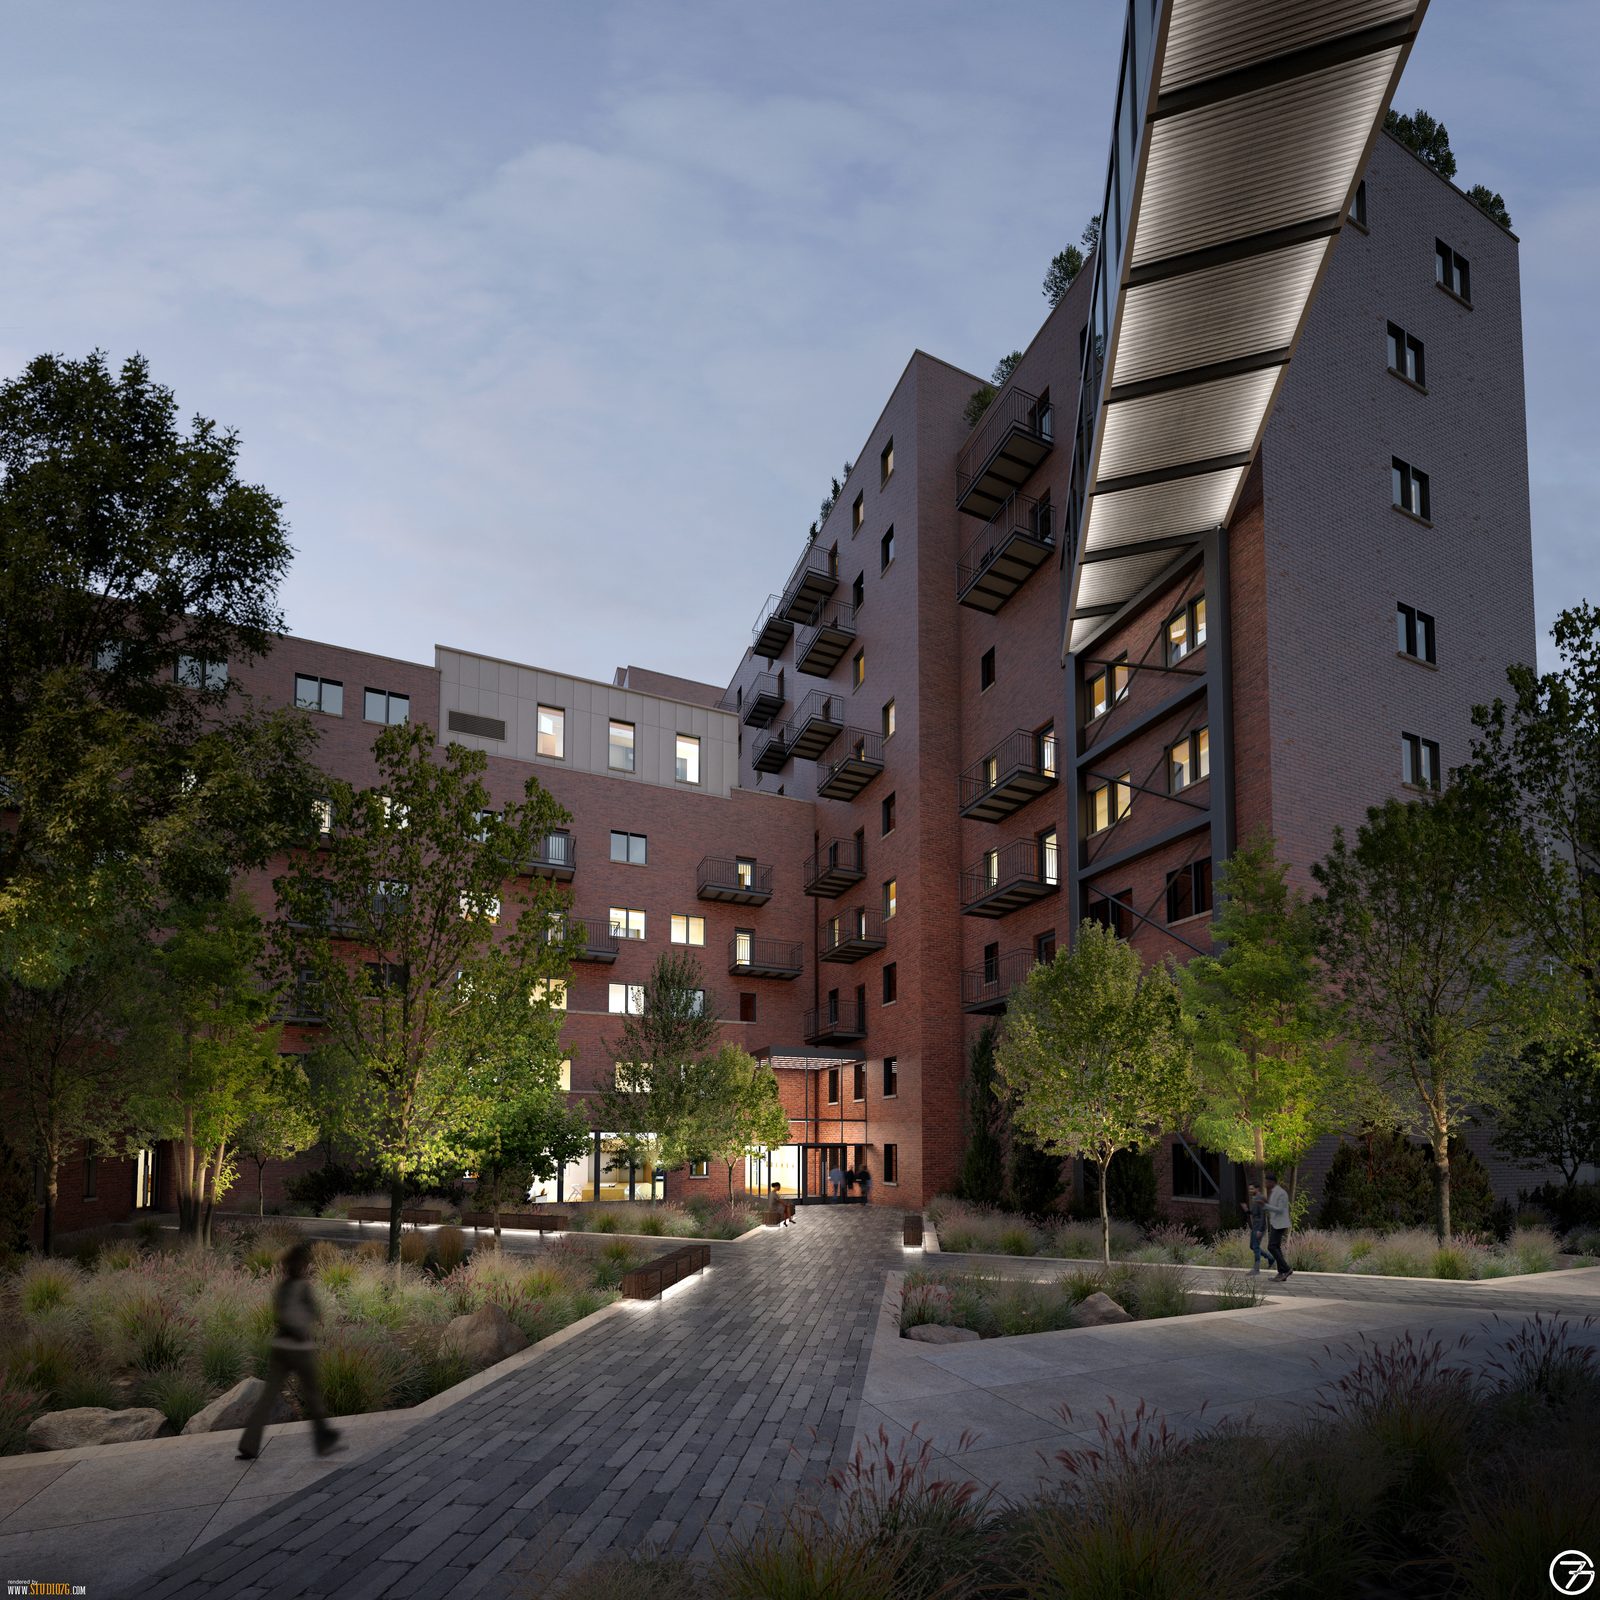
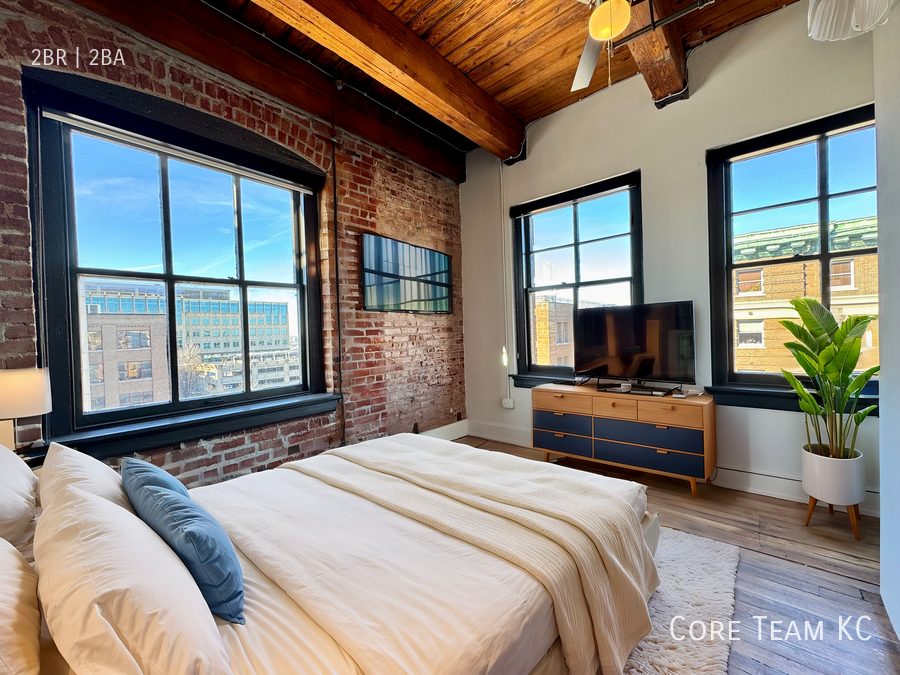
Send the address of an office building you are looking at. No cost, no obligation, no pitch deck.
We walk it, and inside two weeks you get what it wants to be, what that runs, and which credits it earns. If it doesn’t pencil, we say so — that answer is worth the two weeks by itself.
EXACT Architects
3901 Main Street, Suite 201
Kansas City, Missouri 64111
816.200.0340
office@exactarchitects.com